Core NW3 · Guide two of four · Our own doorstep
Belsize Park
Two Victorian estates built thirty years apart, which is why one street is white stucco palazzi and the next is red brick and gables. What that means for what you can buy, what you may change, and what it is worth.
- Postcode
- NW3Hampstead to the north and west, Primrose Hill to the south
- Conservation area
- Since 1973Extended several times since, statement adopted 2002
- Article 4 direction
- June 2026Amended direction, front elevations only. Solar no longer caught
- Station
- Zone 2Belsize Park, Northern line, 33 metres down
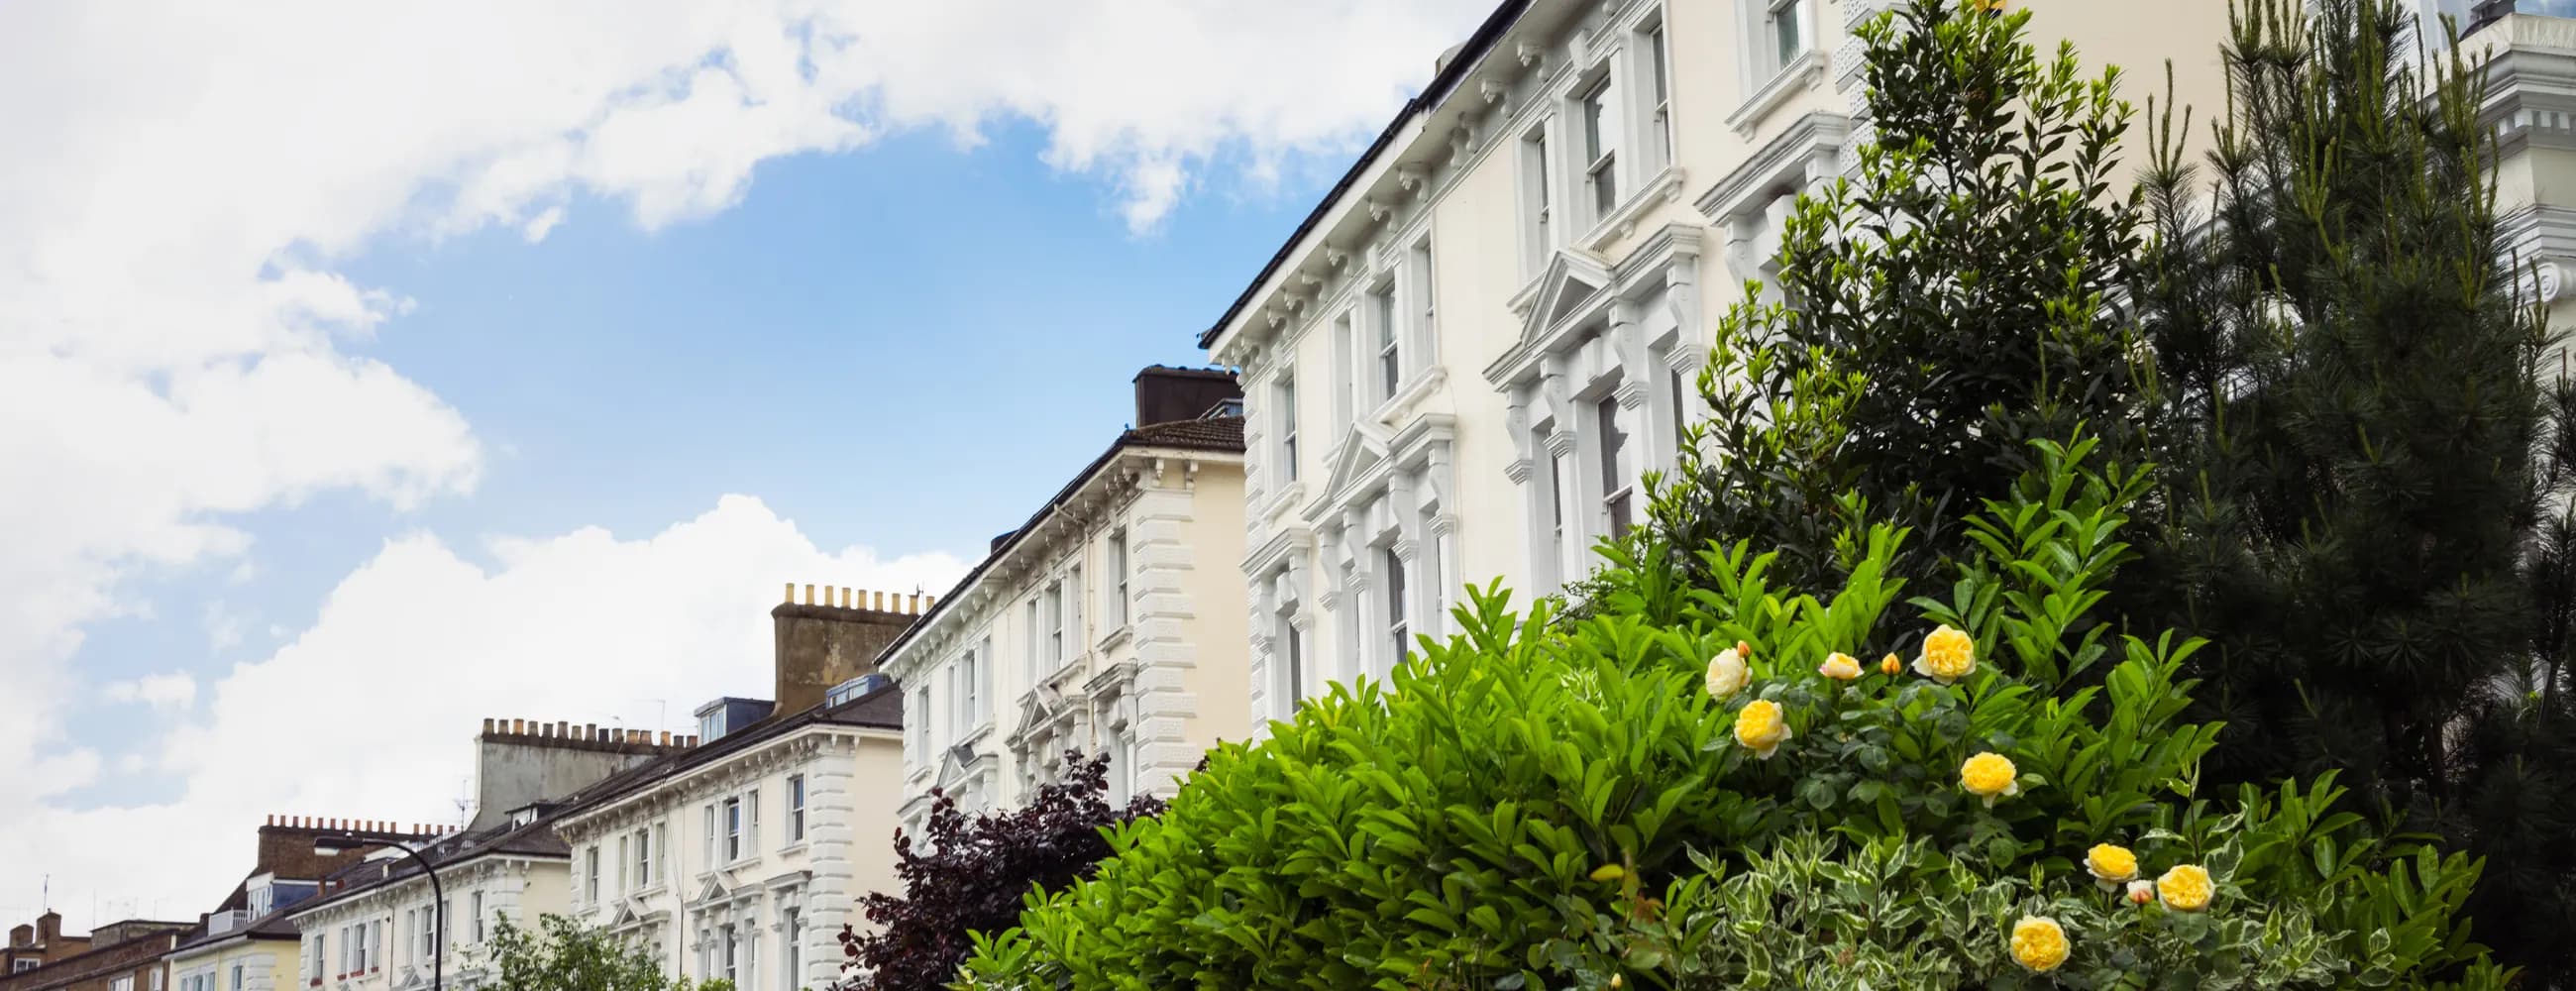
White stucco ItalianateDaniel Tidey began building on the Belsize House estate in 1855, reaching Belsize Park Gardens in the early 1860s: villas of three and four storeys over a basement, the render worked to imitate dressed stone.
Every factual claim on this page was verified against a primary source on .
Camden Council · conservation areas, Article 4 directions, admissions, parkingDepartment for Education · every named schoolHistoric England · listed buildings and gradesGreater London Authority · protected viewsOffice for National Statistics · the price figures
Planning rules change. Camden replaced three of its Article 4 directions in June 2026. Anything on this page that turns on a planning instrument should be confirmed against the current one before you act on it.
Streets and characterTwo estates, thirty years apart, and it shows.
Why Belsize Park Gardens and Eton Avenue look nothing like each other
- 1855Daniel Tidey begins in BelsizeThe first leases on the old Belsize House estate. White stucco Italianate, imitating what was then fashionable in Kensington.
- 1856Buckland CrescentTidey’s first street here.
- Early 1860sBelsize Square and Belsize Park GardensBelsize Park Gardens was called St Margaret’s Road at the time. The finest run of stucco in the area.
- 1868The Eton College estate lays out its road lineGeorge Pownall, the college’s estate surveyor, applies for the major roads. Nothing is built on them yet.
- About 1870Tidey’s Belsize programme completeFifteen years of stucco. The northern half of Belsize Park is essentially finished.
- 1881William Willett & Son take the building agreementWillett senior contracts with Eton College for the north western fifteen acres.
- 1886 to 1893Eton Avenue, twenty houses by WillettRed brick, tile hanging and decorative terracotta. A complete change of taste from the stucco a few streets north.
- 1890Willett the younger takes his own agreementEleven acres in the south western corner. This is the William Willett, 1856 to 1915, who went on to campaign for British Summer Time.
- 1900 to 1910The central portion, by Amos FaulknerMost of Eton Avenue as you see it today. By 1903 the Willett firm had built more than a hundred houses here.
- 1912 to 1915Belsize Fire Station, Grade II*Charles Winmill for the London County Council, on Lancaster Grove. The last major piece of the estate.
Belsize Park confuses people who expect an area to have one look. It does not, and the reason is straightforward once you know it: the land came from two different estates and was built out by different people a generation apart.
The Belsize House estate, from 1855
The northern half sits on the old Belsize House estate. The builder Daniel Tidey began work here in 1855, starting with Buckland Crescent in 1856 and reaching Belsize Square and Belsize Park Gardens, then called St Margaret's Road, in the early 1860s. What went up was white stucco Italianate, consciously imitating what was then fashionable in Kensington: three and four storeys over a basement, Classical ornament, grand porticos, balustraded boundary walls and railings. Belsize Park Gardens is the finest run of it, paired villas with columned porches.
The Eton College estate, from about 1886
The southern half was Eton College land, and it came a generation later. The road line was laid out in 1868 by the college's estate surveyor, and the building agreement went to William Willett & Son in 1881. Willett senior built twenty houses on Eton Avenue between 1886 and 1893, and much of the street as you see it today is later still, built out between about 1900 and 1910 to designs by the architect Amos Faulkner. It is red brick with tile hanging, decorative terracotta and prominent gables, running east from Swiss Cottage to the junction with England's Lane and Primrose Hill Road. Late Victorian and Edwardian where its neighbour is mid Victorian, and it looks it.
The firm is worth a footnote. The younger William Willett, 1856 to 1915, who took his own Eton College agreement in 1890, is the man who went on to campaign for what became British Summer Time. The 1880s streets are his father's work; the son's name is on the later phases.
Walk from one to the other and you cross a boundary that no longer appears on any map but explains everything about what you are looking at. It also explains why a specification that suits a house on one street can be quite wrong on the other.
Materials, and why they matter here
Across the whole area the palette is stucco render worked to imitate dressed stone, red and yellow London stock brick, tile hanging, terracotta and multi-paned windows. Front and rear gardens, mature trees, boundary walls and hedges are not incidental decoration. Camden's appraisal treats the greenery and the boundary treatments as part of the character it is protecting, which is precisely why removing a front wall to park a car is not the simple job people assume.
Belsize Park was built as two separate estates. North of the divide, Daniel Tidey's work on the Belsize House estate from 1855 gave white stucco Italianate villas, reaching Belsize Park Gardens in the early 1860s. South of it, the Eton College estate was built out by William Willett & Son from 1886 and largely completed by Amos Faulkner around 1900, in red brick with tile hanging and terracotta. A generation and a complete change of taste separate two streets a few minutes apart.
- Belsize Park GardensThe set piece. White stucco paired villas, reached by Tidey in the early 1860s. Runs to the Washington on Englands Lane, a Grade II listed pub of about 1865 that Tidey also built.Belsize House estate
- Belsize AvenueStucco villas on the same estate and the same idiom, running west from Haverstock Hill.Belsize House estate
- Belsize SquareSet-piece square planting with the synagogue at its heart. Quieter than the through roads.Belsize House estate
- Belsize GroveSmaller in scale than the Gardens, and correspondingly tighter stock.Belsize House estate
- Eton AvenueRed brick, tile hanging and terracotta. Willett from 1886, Amos Faulkner around 1900. The Grade II* Belsize Fire Station of 1912 to 1915 is round the corner on Lancaster Grove.Eton College estate
- Lambolle RoadBetween the two estates in feel as well as geography, and popular for it.Belsize CA
- Ornan RoadQuiet residential run off Belsize Park itself, largely converted.Belsize CA
- England’s LaneThe working high street: butcher, baker, cafes. The reason the area functions as a village.Belsize CA
- Belsize VillageThe small triangle of shops and restaurants off Belsize Lane. Genuinely the centre of the area.Belsize CA
- Haverstock HillThe spine. Buses, the station, the shops, and the traffic that comes with all three.Belsize CA
What you may changeThe Article 4 direction, and why it catches people out.
The direction was amended in June 2026, and solar panels came off the list
The Belsize Conservation Area was originally designated in March 1973 and has been extended several times since, in 1984, 1985, 1988, 1991, 1994 and 2002. Camden adopted the current conservation area statement in November 2002. If a house was brought in by one of the later extensions, the 1973 date tells you nothing useful about it.
Camden made an Article 4(1) direction across the area on 1 September 2010, and amended it with effect from 9 June 2026. In plain terms it withdraws permitted development rights on front and street-facing side elevations, so a list of things most people assume they can simply get on with need planning permission.
On a front or street-facing elevation, permission is required to replace windows or doors, to alter the roof, to work on chimneys, to create a hard surface in the front garden, to demolish a boundary wall, gate, fence or railing, to enclose or remove a porch, or to paint or render brickwork that has not been painted before. Like-for-like repair does not need permission, and rear elevations are not affected. The distinction between repair and replacement is where most disputes start.
Solar panels came off the list in June 2026. The earlier direction caught solar photovoltaic and solar thermal equipment; the amended one deliberately does not. Solar is permitted development in Belsize Park again, subject to the ordinary national conditions. Any guide, including an older version of this one, that still tells you otherwise is out of date, and acting on it would mean paying for an application you do not need.
Two practical consequences of the rest. A house advertised with smart new front windows may have them unlawfully, and that becomes the buyer's problem at the point of sale or at remortgage, so ask to see the consent. And budget for joinery rather than for plastic: sympathetic timber windows cost more, take longer, and are frequently the only thing that will be approved.
Planning position as at 4 September 2026
An Article 4(1) direction of September 2010, amended with effect from 9 June 2026, removes permitted development rights for front-facing changes across the Belsize Conservation Area. Windows, doors, roof alterations, chimney work, front garden hard surfacing, boundary demolition, porch changes and painting unpainted brick all need planning permission. Like-for-like repair does not, rear elevations are unaffected, and solar panels are no longer caught.
- Windows and doors Replacement on a front elevation Permission
- Roof alterations Including dormers and rooflights to the front Permission
- Chimneys Alteration or removal Permission
- Front garden paving Creating a hard surface Permission
- Boundary structures Demolition of walls, gates, fences or railings Permission
- Painting brickwork Where not previously painted or rendered Permission
- Solar panels Removed from the direction in June 2026 No permission
- Like-for-like repair Same material, same detail No permission
- Rear elevations Not covered by the direction No permission
Article 4 directions are the single most common reason a Belsize Park purchase runs into difficulty late, and they change. Camden replaced this one in June 2026. Ask at offer stage rather than at survey: has anything on the front of this house been changed, was consent obtained, and is the direction relied on the current one.
Schools and admissionsWell placed for both, and competing with Hampstead for all of it.
The same oversubscribed pool, from a slightly different position on the hill
Belsize Park draws on much the same provision as Hampstead, which is a real advantage and also the source of the difficulty: it is competing for the same places, from a position slightly further down the hill.
Camden has no catchment areas, with one exception, and it is a Belsize school. Abacus Belsize Free School is the only Camden primary with a catchment area of its own, so for that school where an address sits in relation to its catchment matters more than distance: read the school's own admissions policy. For every other school, what Camden publishes each year is the distance to the furthest child offered a place at each school on offer day, which is a record of that round rather than a boundary. Being on the wrong side of Haverstock Hill can still put a family outside a distance that a street two minutes away sat comfortably inside, but Camden states plainly that the figure changes every year and guarantees nothing.
Two of the nearby primaries are Church of England schools, and faith works differently at each. Hampstead Parochial splits its places in half, one half allocated on worship and the other on sibling then proximity with no faith test at all. Christ Church ranks worship at its own parish church above distance, but worship at other Christian churches below it. Assuming that churchgoing anywhere puts you at the front of the queue misreads both.
Admissions position as at 4 September 2026
The independent sector is close at hand in every direction, with schools in Hampstead, Swiss Cottage and Highgate all within a sensible run. Registration for the most competitive places is expected years in advance, and in some cases from birth.
Belsize Park shares Hampstead's schools and Hampstead's competition for them, from a position a little further down the hill. Apart from Abacus Belsize Free School, which has its own catchment area, Camden has none; it publishes the distance to the furthest child offered a place at each school on offer day, and that changes every year. Faith works differently at each of the two Church of England primaries. Never buy on the assumption of a place you have not been offered.
- Hampstead Parochial CofE Primary Mixed, 4 to 11 CofE, half faith
- Christ Church Primary School, Hampstead Mixed, 4 to 11 CofE, parish first
- Fitzjohn’s Primary School Mixed, 3 to 11. Community Proximity
- New End Primary School Mixed, 3 to 11. Community Proximity
- Primrose Hill School Mixed, 2 to 11. Community Proximity
- The UCL Academy Mixed, 11 to 18. Adelaide Road Proximity
- Parliament Hill School Girls at 11. Mixed LaSWAP sixth form Proximity
- William Ellis School Boys at 11. Mixed LaSWAP sixth form Proximity
- La Sainte Union Catholic Girls at 11. Mixed LaSWAP sixth form Catholic first
- Acland Burghley School Mixed, 11 to 18. Community Proximity
- University College School Boys 4 to 16, co-ed sixth form. Frognal Selective
- South Hampstead High School Girls, 4 to 19 Selective
- The Hall School Boys, 4 to 13 Selective
- Devonshire House Mixed, 2 to 13 Selective
Admission arrangements, published distances and fees change every year. Check the current position with Camden and with each school directly before you rely on it.
Transport and parkingHalf the depth of Hampstead, and a shelter underneath it.
Zone 2, three lifts, 209 steps, and how Camden permits work
Belsize Park station is in zone 2, which is the quiet advantage over Hampstead a stop to the north. It is on the Edgware branch of the Northern line and opened on 22 June 1907, the same day as Hampstead and by the same architect, Leslie Green, which is why it wears the same ox-blood glazed faience.
The platforms are 33.2 metres down, roughly half Hampstead's 58.5 metres. There are three lifts and, for anyone counting, 209 steps. It is a materially easier station to use, and over a daily commute that difference is felt.
Beneath it is one of the eight deep-level air-raid shelters built under London Underground stations during the Second World War, with entrances at the junction of Haverstock Hill and Downside Crescent. Most residents walk past the entrance drums without ever noticing them.
Haverstock Hill carries a good bus service in both directions, and Swiss Cottage on the Jubilee line is a short walk west from the Eton College side of the area, which is the faster route into the West End and Canary Wharf.
Parking
Camden controlled parking zones apply throughout. Resident permits are priced by the length of the permit, the vehicle’s CO2 emissions band and its fuel type, with a further air quality surcharge on older petrol and diesel vehicles, so what you drive changes the cost substantially. You must be the registered keeper and live at the address at least five nights a week, and car free housing is not eligible, a condition attached to a number of newer flats.
A permit is valid in your own zone only. Given how many Belsize Park addresses are conversions with several households in one building, and given that the Article 4 direction makes creating off street parking very difficult, this is worth checking before you assume a second car is workable.
Belsize Park sits in zone 2 on the Edgware branch of the Northern line, 33.2 metres down with three lifts and 209 steps, which makes it appreciably easier to use than Hampstead at 58.5 metres. Swiss Cottage on the Jubilee line is walkable from the southern half. Street parking needs a Camden resident permit, priced by duration and fuel type and valid only in your own zone.
- Belsize Park Northern line, Edgware branch Zone 2
- Swiss Cottage Jubilee line, walkable from the south Zone 2
- Hampstead Heath London Overground, east to west Zone 2
- Chalk Farm Northern line, one stop south Zone 2
- Finchley Road Jubilee and Metropolitan lines Zone 2
Hampstead and Belsize Park opened on the same day in 1907 and were designed by the same architect. One is the deepest station on the network and one is half that. If you use the Underground every day, that is not a detail.
What things sell forA flat market with houses in it, not the other way round.
What the conversions did to the stock, and what carries a premium now
The single most useful thing to understand about Belsize Park is that the big houses were built for a way of living that ended, and most of them were carved into flats decades ago. This is a flat market with houses in it, not a house market with some flats. That is the opposite of the assumption people arrive with, and it shapes everything.
In descending order, value sits with intact houses, which are scarce and priced accordingly, then lateral conversions occupying a whole floor of a stucco villa or a red brick house, then garden flats with genuine outside space, then upper conversions without a lift, which are the most exposed part of the market when conditions turn.
The premiums are consistent and mostly structural. Ceiling height, which the 1855 stucco houses have in abundance on the raised ground floor and the later red brick houses rather less of. Lateral space rather than space spread over three half-landings. A share of freehold, or a long lease, since a great many conversions here are leasehold and short leases are the most common single drag on value. Genuine private outside space, not a shared garden a lease grants you a right to look at. And off street parking, which the Article 4 direction has made close to impossible to create where it does not already exist, so what exists is worth more every year.
The discounts are equally reliable: short leases, a lower ground floor with poor light, a front elevation carrying unconsented alterations, and a position on Haverstock Hill or another road that carries real traffic.
Figures, London Borough of Camden
- Detached £3,606,000
- Semi-detached £2,125,000
- Terraced £1,569,000
- Flats and maisonettes £688,000
- All property types £833,000
Live: sales on this guide’s streets
- Sales in the 12 months to August 2026 45
- Median price, all sales £750,000
- Flats and maisonettes, median of 45 £750,000
Everything factual on this page comes from a primary source, and all of them are public. The conservation area, the Article 4 direction, school admissions and parking zones: Camden Council. Prices: the Office for National Statistics and HM Land Registry.
Common questionsEight things people ask before they view.
Short, sourced answers on the estates, the Article 4 rules, the station and the stock
Why do Belsize Park streets look so different from one another?
Because the area was built out as two separate estates a generation apart. On the Belsize House estate to the north, Daniel Tidey began building in 1855 and reached Belsize Park Gardens in the early 1860s, in white stucco Italianate villas. On the Eton College estate to the south, William Willett & Son built Eton Avenue from 1886, and much of the street was completed around 1900 to designs by Amos Faulkner, in red brick with tile hanging and terracotta.
Is Belsize Park a conservation area?
Yes. The Belsize Conservation Area was originally designated in March 1973 and has been extended several times since, in 1984, 1985, 1988, 1991, 1994 and 2002. Camden adopted the current conservation area statement in November 2002, with a design guide alongside it.
Do I need permission to replace the windows on a Belsize Park house?
On the front or a street-facing side elevation, almost certainly yes. An Article 4(1) direction of September 2010, amended with effect from 9 June 2026, removes permitted development rights across the Belsize Conservation Area for front-facing changes, so window and door replacement, roof alterations, chimney work, hard surfacing of front gardens, demolishing boundary walls, gates, fences or railings, porch changes and painting previously unpainted brickwork all require planning permission. Like-for-like repair does not, and rear elevations are not covered.
Do I need permission for solar panels in Belsize Park?
No longer. The earlier Article 4 direction caught solar photovoltaic and solar thermal equipment, but the amendment that took effect on 9 June 2026 deliberately removed that restriction. Solar is permitted development in the Belsize Conservation Area again, subject to the ordinary national conditions. Older guidance saying otherwise is out of date.
How deep is Belsize Park underground station?
The platforms are 33.2 metres below ground, roughly half the depth of Hampstead. It opened on 22 June 1907, one of Leslie Green's ox-blood faience stations, and sits on the Edgware branch of the Northern line in zone 2. There are three lifts and 209 steps.
What is underneath Belsize Park station?
A deep-level air-raid shelter built during the Second World War. Belsize Park is one of eight London Underground stations with one, and its entrances are at the junction of Haverstock Hill and Downside Crescent.
Can I park on the street in Belsize Park?
Only with a Camden resident permit, valid in your own controlled parking zone. Permits are priced by the length of the permit, the vehicle's CO2 emissions band and its fuel type, with a further air quality surcharge on older petrol and diesel vehicles. You must be the registered keeper and live at the address at least five nights a week, and car free housing is not eligible.
What sort of property is Belsize Park known for?
Flats far more than houses. Most of the large stucco villas and red brick houses were converted decades ago, so the market is dominated by lateral and upper-floor conversions, with intact houses forming a much smaller and considerably more expensive part of it.
Thinking of selling in Belsize Park?
We are at 33 Belsize Lane, a few minutes from most of the streets on this page. An honest figure based on what has actually sold nearby this year, not a number designed to win the instruction and then be reduced in six weeks.
Tessa will get back to you as soon as possible.